
Thoughtfully Planned Architecture for Kotputli-Behror Homes & Businesses
Auraline Interior provides architecture services in Kotputli-Behror with an approach that brings together functional planning, architectural design, aesthetics and practical project requirements. We work with residential and commercial spaces, developing design solutions according to the site's characteristics, intended use, available space and the requirements of the people who will use it.
Our architectural design process can include initial design discussions, site and requirement understanding, space planning, conceptual design, building layout development, elevation concepts, material and finish considerations, interior coordination and support during project development. For residential projects, this may include planning homes, villas, apartments and other living spaces. For commercial projects, the approach can be adapted to offices, showrooms and other business spaces.
Architecture is not only about the appearance of a building. Effective architectural planning also considers movement, proportions, natural light, ventilation, functionality, site conditions, materials and the relationship between different spaces. Auraline Interior considers these practical aspects while developing architectural concepts for projects in Kotputli-Behror and surrounding areas.
With Kotputli-Behror's varied residential and commercial development, architectural requirements can differ from one property to another. Our process focuses on understanding the project's specific requirements before developing the design direction. From the initial planning stage through design development and coordination, we aim to maintain a structured approach so that architectural decisions remain connected to the project's functional and aesthetic needs.
Our Architecture Services
Residential Architecture in Kotputli-Behror
Our residential architecture services in Kotputli-Behror focus on planning homes, villas, apartments and other residential properties around the needs of the occupants and site. We consider space requirements, room relationships, circulation, natural light, ventilation, functionality and the overall character of the property.
Commercial Architecture in Kotputli-Behror
Our commercial architecture services in Kotputli-Behror are planned according to the purpose, scale and functional requirements of each project. We work on architectural concepts for offices, showrooms, retail spaces and other commercial environments, with attention to circulation, usable areas, building form and practical planning.
Architectural Planning in Kotputli-Behror
Our architectural planning services in Kotputli-Behror focus on developing organised layouts based on the site's dimensions, project requirements and intended use. We consider room placement, circulation, access, functional zones and relationships between spaces to create a clear foundation for architectural design development.
Building Elevation Design in Kotputli-Behror
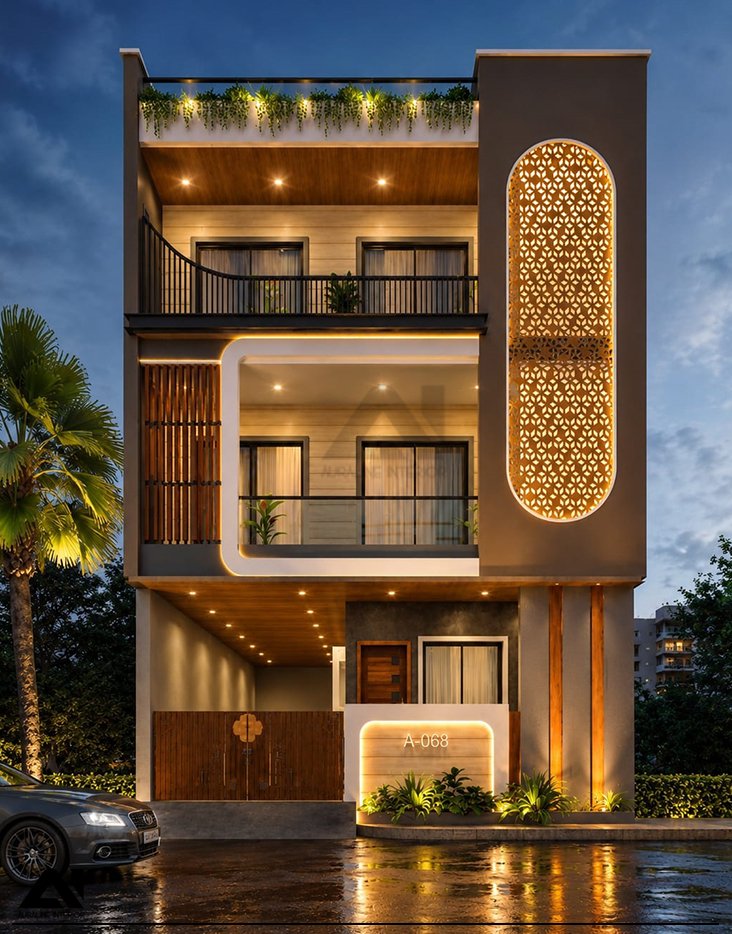
Our building elevation design services in Kotputli-Behror focus on developing the external appearance and visual character of residential and commercial properties. We consider proportions, openings, architectural elements, materials, textures and finishes to create elevation concepts that relate to the overall building design.
3D Architectural Design in Kotputli-Behror
Our 3D architectural design services in Kotputli-Behror help develop visual representations of architectural concepts before construction. Three-dimensional views can help communicate building forms, elevations, materials, colours, proportions and design details, making it easier to understand the proposed architectural direction.
Architecture & Interior Coordination in Kotputli-Behror
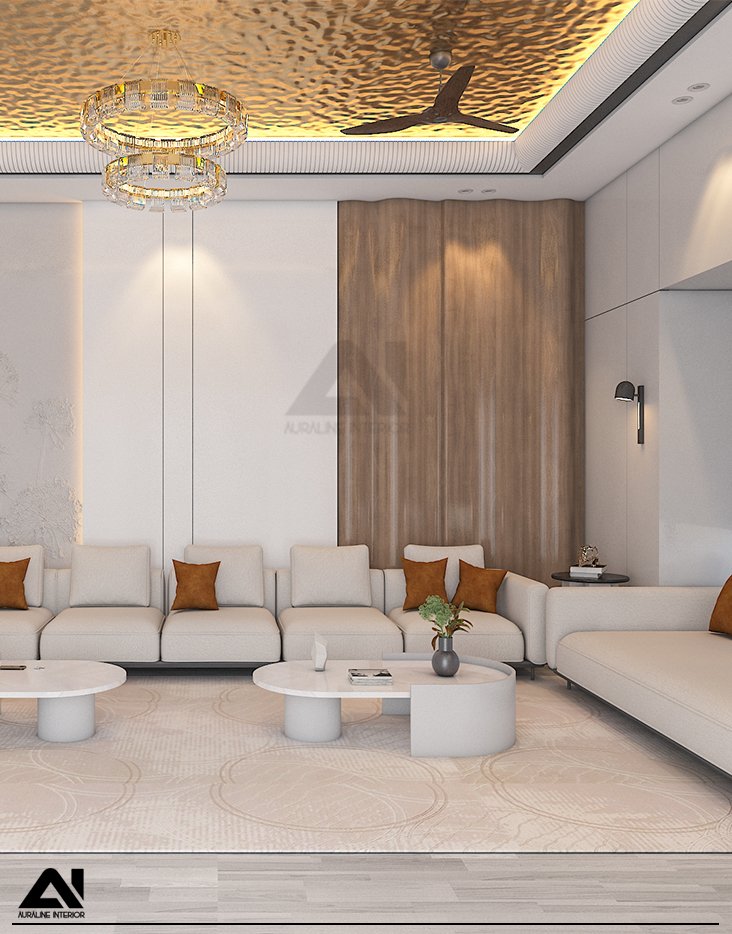
Our architecture and interior coordination services in Kotputli-Behror connect the building design with the interior requirements of the project. We consider spatial planning, furniture layouts, openings, lighting, materials, finishes and other design elements so that architectural and interior decisions work together as the project develops.
Our Architecture Process in Kotputli-Behror
Consultation
We discuss your requirements, site, project scope, budget considerations and architectural needs for your residential or commercial project in Kotputli-Behror.
Site Assessment
We assess the Kotputli-Behror property, site dimensions, existing conditions, access, orientation and practical requirements before developing the architectural plan.
Concept & Planning
We develop architectural concepts and functional layouts for Kotputli-Behror properties based on site conditions, space requirements, building use and project objectives.
Design Development
We refine building elevations, materials, spatial details and architectural elements to develop a cohesive design direction for the Kotputli-Behror project.
Project Coordination
We coordinate architectural design requirements, drawings, design details and project-related activities to support organised execution for the Kotputli-Behror property.
Final Review
We review the developed architectural design for Kotputli-Behror and check planning details, design elements and project requirements before completion.
All Services in Kotputli-Behror
All Projects
- All
- Bathroom
- Bedroom
- Drawing Room
- Commercial Exterior
- Residential Exterior
- Kids Room
- Kitchen
- Living Area
- Office






Architecture Services Across India
FAQ
What types of architecture projects do you handle in Kotputli-Behror?
Auraline Interior provides architecture services in Kotputli-Behror for residential and commercial projects, including homes, villas, apartments, offices, showrooms and other properties based on their site conditions, purpose, space requirements and architectural design needs.
Do you provide residential and commercial architecture in Kotputli-Behror?
Yes, our architecture services in Kotputli-Behror can cover both residential and commercial projects. Each architectural design is developed according to the property's site, functional requirements, intended use, spatial planning, aesthetic preferences and project-specific considerations.
Do you provide architectural planning and elevation design?
Yes, architectural planning and elevation design can be part of an architecture project in Kotputli-Behror. We consider site dimensions, space planning, building proportions, openings, materials, finishes and the overall architectural concept when developing the design direction.