
A Construction Company in Jaipur That Builds to the Drawing, Not by Guesswork
Building a house is usually the largest investment a family makes, and most problems on site come from three things: unclear specifications, unclear drawings and unclear payments. Auraline Interior provides house construction and commercial construction services in Jaipur, from foundation to finishing, with each of these defined in writing before work begins.
Because our team includes an architect, an interior designer, a 3D visualiser and a 2D draughtsman, construction is closely tied to design. Column positions, door and window sizes, electrical points, plumbing lines and slab levels are planned on drawings first and then executed on site. That reduces breaking and rework later when interiors begin, which is where many projects lose time and money.
We take up independent houses, duplexes, villas, rental-floor buildings, offices and showrooms. You can hire us for grey structure only, for complete construction with finishing, or as a turnkey project that includes interiors. Each option comes with a specification sheet that lists brands and grades for cement, steel, tiles, sanitaryware, electricals and paint, so two quotes can be compared fairly.
Whether you are building a compact home on a small plot or a larger commercial property, our goal is simple: a structurally sound building, delivered as drawn, with no surprises in cost.
Our Construction Services in Jaipur
Residential House Construction
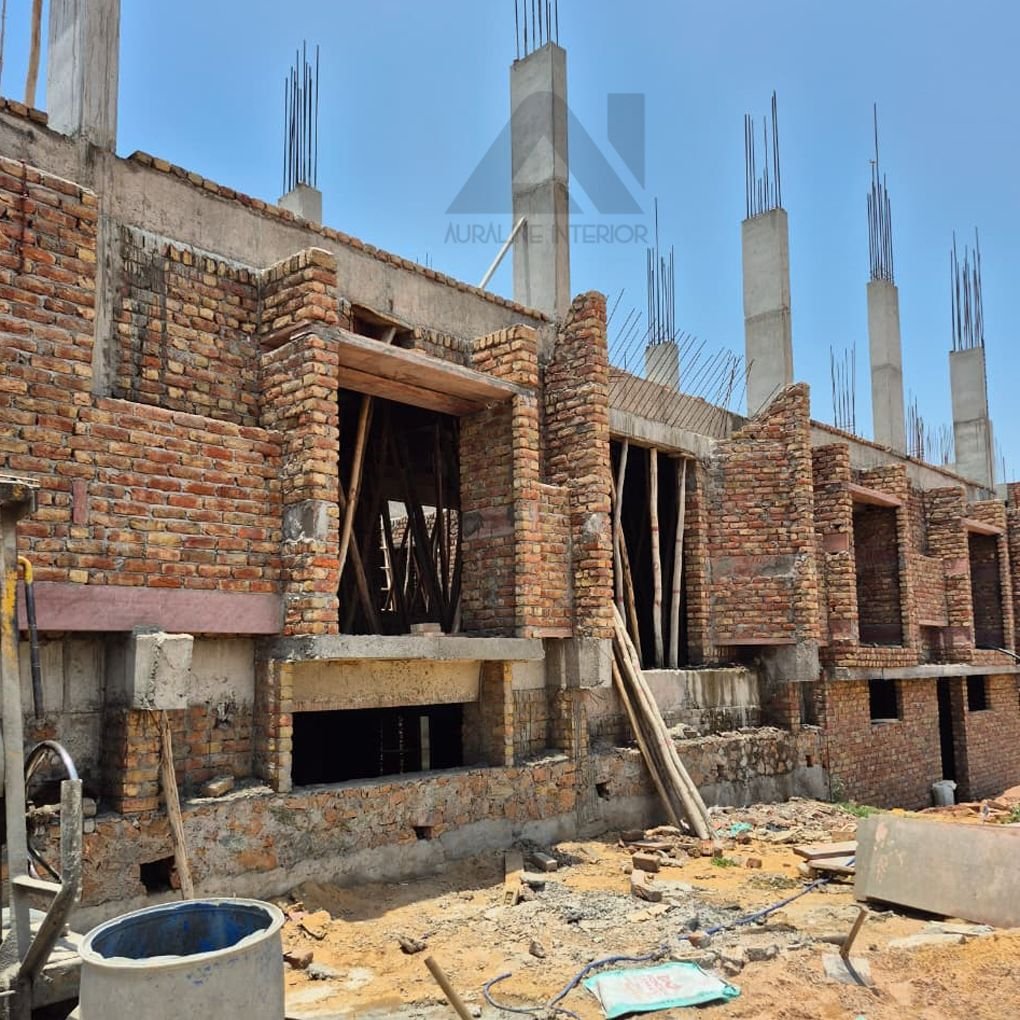
Complete construction of independent houses, duplexes, villas and G+2 or G+3 homes with rental floors. We handle excavation, foundation, RCC frame, masonry, plastering, waterproofing, flooring, plumbing, electrical work and painting according to the approved drawings and agreed specifications.
Commercial Building Construction
Construction of offices, showrooms, shops, clinics and mixed-use buildings. We plan larger spans, heavier floor loads, service shafts, toilets and frontage details, and sequence work to suit business timelines, so the building is ready for interiors and occupancy as planned.
Grey Structure Construction
Structure-only contracts covering foundation, columns, beams, slabs, brickwork and plaster, for clients who want to manage finishing separately. Concrete grade, steel brand and size, cement brand and curing practice are specified in writing, and key stages are checked before concreting.
Finishing and Fit-out Works
Flooring, wall tiles, doors and windows, POP or gypsum ceilings, plumbing and sanitary fittings, electrical wiring and fixtures, painting and exterior cladding. Finishing is coordinated with the interior layout so switches, plumbing points and lighting land exactly where furniture needs them.
Renovation, Extension and Additional Floors
Adding a floor, extending rooms, rebuilding kitchens and toilets, or upgrading old buildings. We assess the existing structure, check whether it can take extra load with the structural engineer, and plan work to minimise disruption if the family continues to live in the house.
Project Management and Site Supervision
If you already have a design or contractor, we can manage the project: scheduling, material checks, quality inspection at foundation, slab and finishing stages, measurement verification and progress reporting with photos, so you know exactly what is happening on site.
Your local construction team in Jaipur
Our studio is at 6D Engineers Colony, Geetanjali Colony, Mohru Nagar, Mansarovar, Jaipur. We cover every part of Jaipur — from Mansarovar, Vaishali Nagar and Malviya Nagar to Jagatpura, Ajmer Road, Tonk Road and Sitapura — with free first consultations, in-person material selection with you, and frequent site supervision.
- Office in Mansarovar, Jaipur
- Free site visit anywhere in Jaipur
- One team from drawings to handover
House Construction in Jaipur: Cost per Sq Ft, Timelines, Approvals and Local Building Tips
Auraline Interior is a Jaipur-based design and construction firm with its office in Mansarovar. We build independent houses, duplexes, villas, rental-floor buildings and commercial properties across Jaipur, with architecture, 2D drafting and 3D visualisation in-house. This guide covers what most Jaipur plot owners want to know before choosing a building contractor: realistic costs, timelines, approvals, materials suited to Jaipur weather, and how to protect yourself with the right contract.
What is the cost of house construction per sq ft in Jaipur?
In Jaipur in 2026, complete house construction indicatively costs about ₹1,700–₹2,000 per sq ft for basic specification, ₹2,000–₹2,600 for standard, and ₹2,600–₹3,500 or more for premium. Grey structure alone is indicatively ₹1,200–₹1,500 per sq ft. These figures vary with materials, design, foundation and site conditions, and the final quote is given after a site visit.
| Example (built-up area) | Basic (₹1,700–2,000/sq ft) | Standard (₹2,000–2,600/sq ft) | Premium (₹2,600–3,500/sq ft) |
|---|---|---|---|
| 1,000 sq ft (e.g. 2BHK single floor) | ₹17–20 lakh | ₹20–26 lakh | ₹26–35 lakh |
| 1,800 sq ft (e.g. 3BHK G+1 on 100–125 sq yd) | ₹31–36 lakh | ₹36–47 lakh | ₹47–63 lakh |
| 2,700 sq ft (e.g. G+1 on 150 sq yd) | ₹46–54 lakh | ₹54–70 lakh | ₹70–95 lakh |
| 4,000 sq ft (e.g. villa or G+2) | ₹68–80 lakh | ₹80 lakh–1.04 crore | ₹1.04–1.4 crore |
Indicative only. Land, approval fees, interiors and furniture are not included unless you choose a turnkey scope.
What changes the cost in Jaipur
- Foundation and soil: sandy soil in parts of the city and filled plots in newer colonies can need deeper or wider footings.
- Number of floors and structure: designing for future floors increases column and footing sizes, but is far cheaper than strengthening later.
- Stone and flooring: Kota stone is economical and durable, while premium marble or imported tiles raise costs sharply.
- Elevation: sandstone cladding, HPL, ACP or glass on the facade can add noticeably to the budget.
- Basement: where permitted, basements add excavation, retaining walls and waterproofing costs.
- Water and drainage: borewell, underground tank and connection to sewer lines vary by colony.
Building approval in Jaipur: what you need before construction
Before construction starts in Jaipur, your building plan generally needs to be sanctioned by JDA or the municipal corporation, depending on the plot's location. Rajasthan uses an online building plan approval system, and plans are checked against the Jaipur building bye-laws for setbacks, ground coverage, FAR, height and parking.
- Clear ownership: lease deed or patta and registry, with land converted for residential use where applicable.
- Architectural drawings prepared and signed by a registered professional, with structural certification where required.
- Online submission, fee payment and response to any authority queries or site inspection.
- Construction as per the sanctioned plan, which matters later for completion certificates, bank loans and resale.
Rules, fees and documents change over time and differ by case, so we verify the current requirements for your plot. Our architecture team prepares the drawings and guides you through the process; the sanction itself is issued by the authority.
Building for Jaipur heat, dust and monsoon
- Curing in summer: with temperatures above 40°C, concrete and plaster dry too fast. We plan pours for cooler hours and follow strict curing to avoid cracks.
- Roof heat: brick-bat coba, heat-reflective coatings or insulation on the terrace keep top floors cooler.
- Waterproofing before monsoon: roofs, sunken toilets, balconies and parapets are waterproofed and pond-tested, ideally before July.
- Dust-resistant openings: well-sealed uPVC or aluminium windows reduce dust entry during summer storms.
- Durable local materials: Kota stone, Rajasthan sandstone and granite handle heavy use and heat well on floors, stairs and facades.
- Termite treatment: anti-termite treatment at foundation and plinth stages is important in Jaipur soil.
Construction timeline for a typical Jaipur house
| Stage | Indicative duration |
|---|---|
| Design, drawings and approval | 2–3 months (authority time varies) |
| Excavation, foundation and plinth | 4–6 weeks |
| RCC structure (per floor) | 4–6 weeks |
| Brickwork, plaster, conduits and plumbing | 2–3 months |
| Flooring, tiling, doors, windows, painting | 2–4 months |
| Snag fixing and handover | 2–3 weeks |
A G+1 home in Jaipur typically takes 8–12 months of construction; heavy monsoon spells and design changes can extend it.
Typical payment milestones for a Jaipur house
| Milestone | Indicative share of contract value |
|---|---|
| Agreement signing / mobilisation | 5%–10% |
| Foundation and plinth complete | 10%–15% |
| Each RCC slab cast | 10%–15% per slab |
| Brickwork and plaster complete | 10%–15% |
| Flooring, tiling, doors and windows | 10%–15% |
| Painting, fittings and handover after snag closure | 5%–10% |
The exact split depends on the number of floors and scope, and is agreed in the contract. The key rule: every payment should correspond to work you can see and verify on site.
Common mistakes Jaipur plot owners make
- Building beyond setbacks or permissible height: it may save space today but can create trouble with completion, loans and resale.
- Raising the plinth too little: many Jaipur colonies see road levels rise over the years; a low plinth leads to rainwater entering the house.
- Ignoring the west wall: a bare west-facing wall heats the house all evening; plan shading, cavity or insulated treatment, or buffer rooms.
- No space for water storage: plan the underground tank, overhead tank and RO/softener points early, as water hardness is a common concern.
- Finalising interiors after plaster: moving switches, AC points and plumbing later means breaking new walls. Plan interiors with the structure.
Vastu and construction
Many Jaipur families follow Vastu when starting construction, including choosing a date for bhoomi pujan and planning the entrance, kitchen, staircase and underground water tank positions. Because these decisions affect drawings and plumbing, we fix them at the design stage so the site team builds them correctly the first time.
Areas of Jaipur where we build
- Mansarovar, Pratap Nagar, Sanganer and Muhana
- Vaishali Nagar, Chitrakoot, Nirman Nagar and Ajmer Road
- Malviya Nagar, Jawahar Nagar and C-Scheme
- Jagatpura, Tonk Road, Sitapura and Durgapura
- Jhotwara, Sikar Road, Vidhyadhar Nagar and Shastri Nagar
- Bhankrota, Mahapura and other developing colonies on the city edges
We also take up construction projects in Kuchaman City (Didwana-Kuchaman district).
Grey structure only or complete construction?
Grey structure contracts cover the skeleton of the house; complete construction also covers flooring, fittings, doors, windows and painting. Some Jaipur families take a grey structure contract and manage finishing themselves to control brand choices. This can work, but it splits responsibility: if a bathroom leaks, it can be hard to tell whether the waterproofing, the plumbing or the tiling caused it. A complete contract, or a turnkey project that also includes interiors, keeps one team accountable from foundation to handover.
If you do choose grey structure only, make sure the contract clearly lists plinth height, slab thickness, concrete grade, steel brand, conduit and plumbing sleeves to be left in place, and the plaster finish you will receive.
How to choose a building contractor in Jaipur
- Compare specifications, not just rates: insist on a written brand and grade list for cement, steel, tiles, fittings and paint.
- Visit ongoing sites: check how steel, shuttering, curing and housekeeping are handled.
- Read the contract: scope, exclusions, timeline, how extra items are priced and who handles approvals and labour.
- Link payments to stages: avoid large advances.
- Ask about aftercare: who will fix leakage, cracks or fitting issues after handover, and for how long.
- Prefer design-led execution: a contractor with in-house architects and draughtsmen reduces drawing gaps on site.
Why Jaipur clients build with Auraline Interior
- A local team led by Architect Yash Kumawat and Interior Designer Dinesh Kumawat, with Mukesh Kumawat on 3D visualisation and Mujaffar Dayer on 2D drafting.
- Design, construction, interiors, elevation and turnkey delivery under one roof.
- Written specifications, stage-wise payments and regular progress updates.
- Residential and commercial projects across Jaipur.
Meet us at 6D Engineers Colony, Geetanjali Colony, Mohru Nagar, Mansarovar, Jaipur 302020, or call/WhatsApp +91 6375205806 for a site visit and estimate.
How We Build Your Project in Jaipur
6 clear steps from the first call to final delivery, with one team responsible at every stage.
-
Step 1
Consultation and Site Visit
We understand your requirements and budget, visit the plot, check soil, road level, access and water/electricity availability.
-
Step 2
Drawings and Estimate
Using approved or new architectural drawings, we prepare a detailed estimate with a written specification sheet and brand list.
-
Step 3
Agreement and Schedule
We sign a contract with scope, specifications, timeline and stage-wise payment milestones, so expectations are clear on both sides.
-
Step 4
Structure Work
Excavation, foundation, plinth, columns, beams and slabs are executed with stage checks for steel, shuttering and concrete before each pour.
-
Step 5
Services and Finishing
Masonry, plaster, plumbing, electrical, waterproofing, flooring, doors, windows and painting are completed in a planned sequence.
-
Step 6
Handover and Aftercare
We do a joint inspection, fix snag points, hand over the house with key documents, and remain available for post-handover support.
Explore Our Other Services
Our Construction Projects
- All
- Bathroom
- Bedroom


Construction Across Rajasthan
What Our Clients Say
Dr. Manisha Ratnu
Work- Interior Design / Turnkey ProjectAuraline Interior handled the interior design and turnkey project work for our clinic. The team understood our requirements and planned the clinic interiors with attention to functionality, layout and overall design.
Mr. Deepak Modi
Work- Interior / Exterior DesignAuraline Interior worked on the interior and exterior design of our bungalow. The team planned the spaces according to our requirements and maintained a coordinated design approach for both the interiors and exterior of the property.
Mr. Chenaram Kadwa
Work- Interior / Exterior DesignAuraline Interior completed the interior and exterior design work for our farmhouse. The team worked on the overall planning and design of the property while considering the requirements of different spaces.
Mr. Dinesh Bansal
Work- Interior DesignAuraline Interior handled the interior design work for our house. The team worked according to our requirements and planned the interiors with attention to the layout, functionality and overall appearance of our home.
Mr. Pawan Agrawal
Work- ArchitectureAuraline Interior worked on the architecture of our resort project. The team focused on the architectural planning and design requirements of the resort while working around the needs of the overall property.
Mr. Prakash Pour
Work- Interior / Exterior DesignAuraline Interior completed the interior and exterior design work for our farmhouse. The team worked on the overall design of the property and planned the interior and exterior spaces according to our requirements.
Construction in Jaipur: FAQs
Helpful Construction Guides
Importance of Structural & Building Design
Understand the importance of coordinated structural and building design for residential and commercial construction projects in Ja...
Read guide