
See Your Project Before a Single Brick Is Laid
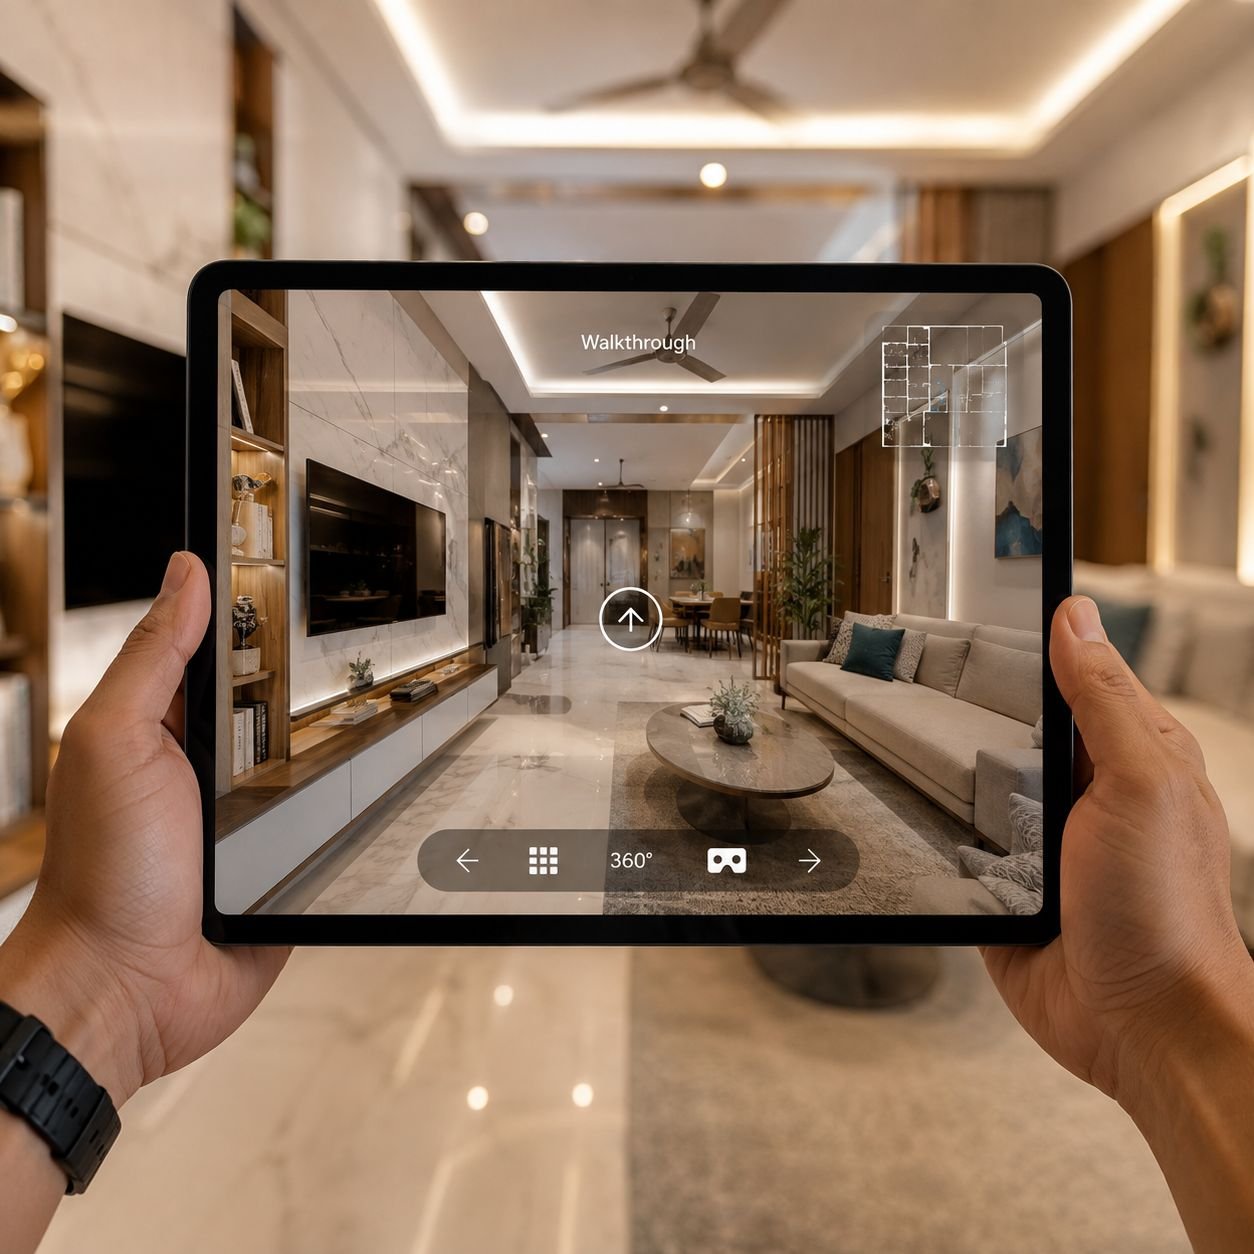
Floor plans and elevations are hard for most people to read. A 3D walkthrough turns those drawings into a realistic video that moves through your building room by room, showing the actual proportions, materials, lighting and furniture. Auraline Interior produces 3D walkthroughs, still renders and 360° views in Jaipur for homeowners, architects, builders and businesses.
The biggest value of a walkthrough is catching problems early. A door that clashes with a wardrobe, a ceiling that feels too low, a kitchen that is too tight or an elevation colour that looks wrong are cheap to fix on screen and expensive to fix on site. Families use walkthroughs to agree on a design together; builders and developers use them to market projects before completion; business owners use them to plan showrooms and offices.
Our 3D visualiser works alongside our architect, interior designer and draughtsman, so models are built from accurate drawings rather than guesswork. We can visualise designs we create, or work from drawings supplied by your own architect. Deliverables are optimised for WhatsApp, YouTube, websites and presentations, and revisions are handled quickly once the base model is ready.
Our 3D Visualisation Services in Jaipur
3D Architectural Walkthrough
An animated video that moves around and through your building, covering the exterior, entrance, living areas, bedrooms and terrace. Ideal for new houses, villas and commercial buildings, with camera paths planned to explain the design clearly to family members, partners or buyers.
3D Interior Walkthrough
A detailed walk through furnished interiors showing furniture, false ceilings, lighting, wall finishes, flooring and decor. It helps you check the flow of spaces, wardrobe and kitchen layouts and colour schemes before carpentry and civil work begin.
Photo-Realistic 3D Renders
High-resolution still images of elevations, rooms and key spaces, with accurate materials, shadows and day or night lighting. Renders are the quickest way to finalise a design and are widely used for approvals, brochures, hoardings and social media.
360° Virtual Tours
Interactive panoramic views that let you look around each room on a phone, tablet or VR headset. A practical, lower-cost alternative to a full video when you want clients or family to explore the design at their own pace.
Real Estate & Project Marketing
Walkthroughs, aerial views and amenity renders for apartments, townships, villas and commercial projects, so developers can start marketing before construction is complete. We can include site context, landscaping, sample flats and on-screen text for unit details.
Commercial & Retail Visualisation
Visualisation for showrooms, offices, cafes, clinics and hotels, showing branding, fixtures, display layouts and customer movement. This helps owners and franchise teams approve the look, check circulation and display capacity, and avoid costly changes after fit-out begins.
Your local 3d walkthrough team in Jaipur
Our studio is at 6D Engineers Colony, Geetanjali Colony, Mohru Nagar, Mansarovar, Jaipur. We cover every part of Jaipur — from Mansarovar, Vaishali Nagar and Malviya Nagar to Jagatpura, Ajmer Road, Tonk Road and Sitapura — with free first consultations, in-person material selection with you, and frequent site supervision.
- Office in Mansarovar, Jaipur
- Free site visit anywhere in Jaipur
- One team from drawings to handover
3D Walkthrough Services in Jaipur: Cost, Turnaround & Uses
A 3D walkthrough in Jaipur typically costs ₹20,000 to ₹60,000 for a 1–2 minute interior video of a 2BHK or 3BHK, and takes about two to three weeks once drawings are final. Auraline Interior produces 3D walkthroughs, 3D renders and 360° views from our office in Mansarovar, Jaipur, with an in-house 3D visualiser working alongside our architect, interior designer and draughtsman. This guide explains costs, turnaround, deliverables and how to get the most from 3D architectural visualisation in Jaipur.
Who uses 3D walkthroughs in Jaipur?
- Homeowners building independent houses on JDA and society plots, who want the whole family to agree on layout, elevation and interiors before construction.
- Flat owners planning interiors in new apartments along Ajmer Road, Jagatpura, Tonk Road, Mansarovar and Vaishali Nagar, who want to check modular kitchen, wardrobe and false-ceiling designs.
- Builders and developers marketing apartments, villas and plotted schemes before completion.
- Hotels, homestays and restaurants, where Jaipur's tourism market makes the look of a space critical to bookings.
- Showrooms, offices and clinics in commercial hubs such as C-Scheme, MI Road, Malviya Nagar and Sitapura.
- NRI clients building in Jaipur from abroad, who need to review progress and design remotely.
3D walkthrough cost in Jaipur (indicative, 2026)
Online listings in Jaipur vary widely, from very low per-sq-ft offers to high per-minute rates, because they rarely state what is included. The table below gives realistic indicative ranges for quality work with accurate modelling, real materials and revisions. Final pricing is confirmed after we see your drawings.
| Deliverable | Indicative cost in Jaipur | Typical turnaround |
|---|---|---|
| Front elevation 3D render (day + night, 2 views) | ₹6,000 – ₹18,000 | 3–6 working days |
| Interior render, per view | ₹2,500 – ₹8,000 | 3–6 working days |
| Full 2BHK interior render set (8–12 views) | ₹20,000 – ₹55,000 | 7–12 working days |
| 360° panorama, per room | ₹3,000 – ₹8,000 | 4–7 working days |
| Interior walkthrough, 2BHK / 3BHK (1–2 min) | ₹20,000 – ₹60,000 | 10–18 working days |
| House / villa walkthrough, exterior + interior (1.5–3 min) | ₹35,000 – ₹1,20,000 | 15–25 working days |
| Real estate project walkthrough with landscape and aerials | Quoted per project (often per minute) | 3–6 weeks |
If Auraline Interior is also designing your architecture, interiors or elevation, the 3D model is built as part of the design process, which usually reduces the overall cost compared with commissioning visualisation separately.
What drives the cost?
- Area and number of rooms: more spaces mean more modelling and more rendering time.
- Level of detail: custom furniture, carved jaali, detailed false ceilings and decor take longer than simple rooms.
- Video length and resolution: each extra minute and a move from HD to 4K add rendering time.
- Exterior context: landscaping, neighbouring buildings, road and aerial shots add work.
- Revisions: changes after the final render cost more than changes at the draft stage.
Turnaround: how long does a walkthrough take?
For a typical Jaipur house or apartment, the sequence is:
- Drawings and material inputs received: day 0
- 3D model and draft still views shared: 4–7 working days
- Camera path and draft animation preview: 7–12 working days
- Final rendering, editing and delivery: 10–25 working days, depending on length
Urgent timelines for site launches or client meetings can often be met by starting with key renders first and delivering the full walkthrough after.
3D rendering for Jaipur-specific designs
Much of what makes Jaipur architecture distinctive is texture and light: pink and beige sandstone, carved jaali, jharokha windows, arches and courtyards. These are exactly the elements that are hard to judge from 2D drawings. Our renders show how a sandstone facade looks in harsh afternoon sun versus at night with facade lighting, how jaali shadows fall in a living room, and how a Rajasthani-inspired elevation sits on a typical 30x60 colony plot. For interiors, we model local materials such as Kota and marble flooring, and finishes available from Jaipur suppliers, so the render matches what can actually be built.
Exterior, interior or both: which walkthrough do you need?
If you are building a new house in Jaipur, start with the exterior and elevation, because the facade, terrace and boundary wall are fixed early in construction. An exterior-only walkthrough of 45–60 seconds is often enough to finalise massing, colours and stone. Interior walkthroughs are most useful once the structure is up and you are planning furniture, ceilings and lighting. For villas, homestays and showpiece projects, a combined walkthrough that moves from the gate through the entrance into the living areas tells the full story and is the most useful for family decisions and marketing.
Deliverables and formats
- MP4 walkthrough in HD (1080p) as standard, 4K on request
- Compressed versions for WhatsApp and Instagram, and a full version for YouTube or your website
- High-resolution still renders (JPG/PNG) for brochures, hoardings and print
- Optional background music, titles, room labels and your logo
Using 3D at each stage of a Jaipur project
- Before building plan approval: quick massing views help you and your architect settle the number of floors, setbacks and terrace use before drawings go to JDA or the municipal corporation.
- Before construction: a full exterior and interior walkthrough lets the family agree on layout, Vastu-related room positions and elevation style, so the contractor is not asked to make changes mid-way.
- Before interiors: interior renders fix kitchen, wardrobe, TV unit and false-ceiling designs, and give carpenters a clear reference.
- For sales and leasing: builders and owners use walkthroughs to sell or rent properties before handover.
Payment terms and what you own
A common structure in Jaipur is 50% advance to begin modelling and 50% on final delivery; larger real estate projects may be split into model, draft and final milestones. You receive the final rendered images and videos without watermarks and can use them for personal and marketing purposes. Native 3D model files are not normally included and can be quoted separately if you need them.
Mistakes to avoid when ordering a walkthrough
- Comparing quotes on price alone without checking view count, length, resolution and revisions.
- Sending incomplete drawings and expecting the visualiser to guess heights, openings or furniture.
- Choosing unrealistic materials in the render that local suppliers do not stock.
- Asking for a long walkthrough when a few strong renders and a short video would explain the design better.
Localities we serve in Jaipur
Mansarovar, Vaishali Nagar, Malviya Nagar, Jagatpura, C-Scheme, Ajmer Road, Tonk Road, Sitapura, Jhotwara, Pratap Nagar, Sanganer, Muhana, Gopalpura, Raja Park, Bani Park, Shyam Nagar, Durgapura, Nirman Nagar, Vidhyadhar Nagar, Kalwar Road and Mahapura. Because 3D work is delivered digitally, we can also take up projects across Rajasthan, including Kuchaman City, and for clients living outside India.
How to choose a 3D visualisation studio in Jaipur
- Ask for sample walkthroughs of projects similar to yours, not only showreels.
- Confirm what is included: number of views, video length, resolution and revision rounds.
- Check that the team can read architectural drawings and spot design issues, not only render them.
- Get a written delivery date and payment schedule, for example 50% to start and 50% on final delivery.
- Make sure you receive the final files without watermarks and can use them for marketing.
Why Auraline Interior
Our 3D work is led by visualiser Mukesh Kumawat, working with architect Yash Kumawat, interior designer Dinesh Kumawat and draughtsman Mujaffar Dayer from our Mansarovar office. Because design and visualisation sit in one team, we can point out layout or elevation issues while modelling and connect the walkthrough to architecture, interiors, construction and turnkey execution. Call or WhatsApp +91 6375205806, or email info@auralineinterior.com, with your drawings for a quote.
How We Create Your 3D Walkthrough in Jaipur
6 clear steps from the first call to final delivery, with one team responsible at every stage.
-
Step 1
Brief & Inputs
We collect floor plans, elevations, sections and reference images, and agree on the views, video length, style and deadline.
-
Step 2
3D Modelling
Our visualiser builds an accurate 3D model of the structure, openings, furniture and fixtures from the drawings.
-
Step 3
Materials & Lighting
Real textures, colours and finishes are applied, and natural and artificial lighting is set up for day or night scenes.
-
Step 4
Draft Views & Camera Path
You review draft still views and the camera route, and share changes before final rendering begins.
-
Step 5
Rendering & Editing
Final frames are rendered, edited with transitions, titles, music and labels, and checked for quality.
-
Step 6
Delivery & Revisions
Files are delivered in HD or 4K in formats ready for WhatsApp, YouTube or presentations, with agreed revision rounds.
Explore Our Other Services
Our 3D Walkthrough Projects
- All
- Bathroom
- Bedroom


3D Walkthrough Across Rajasthan
What Our Clients Say
Dr. Manisha Ratnu
Work- Interior Design / Turnkey ProjectAuraline Interior handled the interior design and turnkey project work for our clinic. The team understood our requirements and planned the clinic interiors with attention to functionality, layout and overall design.
Mr. Deepak Modi
Work- Interior / Exterior DesignAuraline Interior worked on the interior and exterior design of our bungalow. The team planned the spaces according to our requirements and maintained a coordinated design approach for both the interiors and exterior of the property.
Mr. Chenaram Kadwa
Work- Interior / Exterior DesignAuraline Interior completed the interior and exterior design work for our farmhouse. The team worked on the overall planning and design of the property while considering the requirements of different spaces.
Mr. Dinesh Bansal
Work- Interior DesignAuraline Interior handled the interior design work for our house. The team worked according to our requirements and planned the interiors with attention to the layout, functionality and overall appearance of our home.
Mr. Pawan Agrawal
Work- ArchitectureAuraline Interior worked on the architecture of our resort project. The team focused on the architectural planning and design requirements of the resort while working around the needs of the overall property.
Mr. Prakash Pour
Work- Interior / Exterior DesignAuraline Interior completed the interior and exterior design work for our farmhouse. The team worked on the overall design of the property and planned the interior and exterior spaces according to our requirements.
3D Walkthrough in Jaipur: FAQs
Helpful 3D Walkthrough Guides
3D Walkthrough & Architectural Visualization
Learn how 3D walkthrough and architectural visualization help homeowners and commercial property owners understand design, space,...
Read guide