
An Architect in Jodhpur Who Plans for How You Actually Live
A good building starts long before the first brick is laid. Auraline Interior provides architecture services in Jodhpur for houses, villas, duplexes, rental floors, offices and showrooms, covering everything from the first site study and floor plan to elevation design, working drawings and coordination during construction.
Our work is led by Architect Yash Kumawat, with in-house 2D drafting and 3D visualisation. That means the floor plan, the front elevation, the structural coordination and the 3D views are prepared by one team, so details do not get lost between different consultants. You see your home in 3D before construction begins, and changes are made on paper, where they cost nothing, instead of on site, where they cost a lot.
We design around the realities of your plot: its size and orientation, road width, setbacks, sun direction, ventilation, parking, staircase position, future floors and the way your family uses each room. Where clients ask for it, we plan with common Vastu preferences such as kitchen, pooja room and main entrance placement, without compromising light and ventilation.
Whether you have a 100 square yard plot or a larger villa plot, a clear, buildable design is the single best way to control cost, avoid rework and get a building that still works for you twenty years from now.
Our Architecture Services in Jodhpur
Residential House Design
Complete planning for independent houses, duplexes, villas and G+2 or G+3 homes with rental floors. We plan room sizes, circulation, staircase, parking, light and ventilation, and keep future vertical expansion in mind so the structure and layout can grow with your family.
Commercial Architecture
Design for offices, showrooms, shops, clinics and mixed-use buildings. We plan frontage, signage zones, customer movement, toilets, service areas, parking and fire-escape logic, so the building works for your business and is easier to take through the approval process.
Floor Plans and Space Planning
Furniture-ready 2D floor plans that show every room with real dimensions, door swings and furniture. We test multiple layout options for your plot so you can compare bedroom sizes, kitchen placement and open areas before choosing the one that suits your family best.
Front Elevation and Facade Design
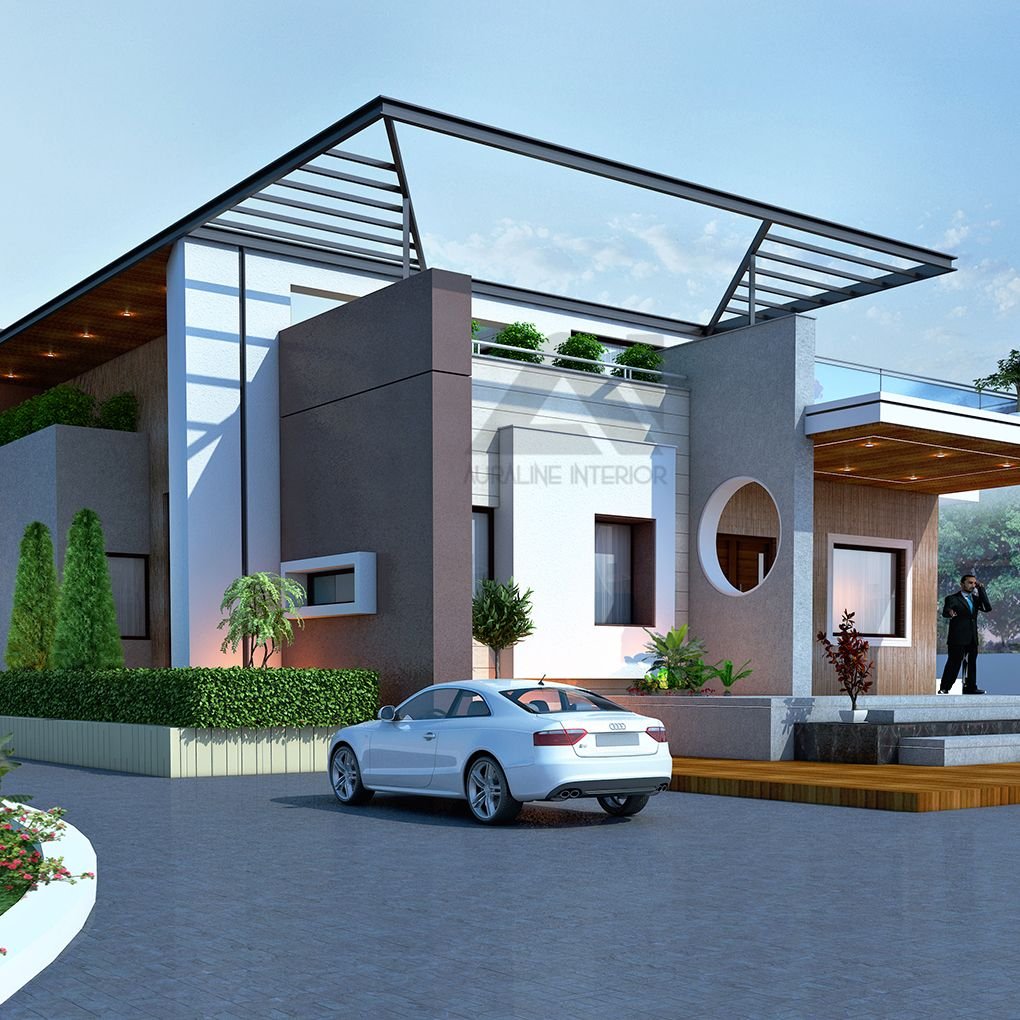
Modern, contemporary or traditional elevations that suit the plan behind them. We specify materials such as stone cladding, textured paint, HPL, ACP or louvres, and design projections and shading so the facade looks good and also protects the house from heat and rain.
Approval and Working Drawings
Submission drawings prepared to local building bye-laws, plus detailed working drawings for site: centreline, column layout coordination, door and window schedules, sections, staircase details, plumbing and electrical layouts. Clear drawings mean fewer site questions and fewer mistakes.
3D Visualisation and Site Support
In-house 3D views and walkthroughs let you see the exterior and key interiors before construction. During construction, we review site progress against drawings, answer contractor queries and update details when site conditions change, so the built result matches the design.
Planning architecture in Jodhpur
Our team works from Jaipur and takes up projects in Jodhpur and across Rajasthan. Design, drawings and 3D visualisation are prepared at our Jaipur studio and shared online; for execution we plan scheduled site visits and supervision, and any travel is quoted upfront in the estimate.
- Design & 3D shared online for quick approvals
- Scheduled site visits from Jaipur
- Travel costs, if any, itemised in the quote
Hiring an Architect in Jodhpur: Costs, Deliverables and What to Expect
What does an architect actually do for a house?
An architect converts your plot, budget and family needs into a buildable design and a set of drawings your contractor can follow. For a typical house, that includes the site study, floor plans, elevation, sections, approval drawings, working drawings and coordination with the structural engineer. A good architect also helps you avoid common and expensive mistakes such as cramped staircases, dark middle rooms, poor cross-ventilation and wasted circulation space.
What you receive at each stage
| Stage | Typical deliverables | Indicative time |
|---|---|---|
| Concept design | Site analysis, 2–3 floor plan options with furniture | 1–2 weeks |
| Design development | Final plans for all floors, front elevation, 3D exterior views | 2–3 weeks |
| Approval drawings | Site plan, plans, sections and elevation as per local bye-laws, area statement | 1–2 weeks (authority time extra) |
| Working drawings | Centreline, door/window schedule, sections, staircase, toilet and kitchen details, electrical and plumbing layouts | 2–4 weeks |
| Construction stage | Site visits, clarifications, revised details | Throughout construction |
Timelines are indicative and depend on project size, how quickly decisions are made, and the number of revisions.
How much do architecture services cost in Jodhpur?
Architects in Rajasthan usually charge in one of three ways: a rate per square foot of built-up area, a percentage of construction cost, or a fixed lump sum for a defined scope. As an indicative range, drawing-only packages (plans, elevation and basic working drawings) often fall around ₹25–₹60 per sq ft, while full architectural services with detailed drawings, 3D and site visits are commonly quoted at 3%–8% of construction cost. Fees vary with scope, project size and complexity; the final quote is given after a site visit and a clear brief.
When comparing quotes, always check:
- Is the fee on built-up area or carpet area?
- Are structural drawings included, or charged separately by the structural engineer?
- How many design revisions are included?
- Are 3D views, approval drawings and site visits part of the fee?
- What are the payment milestones, and are they linked to deliverables?
Designing for Rajasthan's climate
Much of Rajasthan sees very hot summers, dusty winds and short but intense monsoon spells. Smart architecture reduces your cooling bills for decades. We commonly recommend:
- Orientation: placing living spaces and large windows away from harsh west sun, and using the stair block, store or toilets as a buffer on hot sides.
- Shading: chhajjas, deep window frames, louvres and jaali screens that block direct summer sun but allow light.
- Cross-ventilation and courtyards: openings on opposite walls, a light well or skylight shaft for deep plots, and a ventilated staircase.
- Roof insulation: heat-reflective roof coatings, terrace gardens or insulation layers to keep top floors cooler.
- Monsoon detailing: proper roof slopes, rainwater outlets, drip moulds and waterproofing at balconies and parapets.
Vastu in house planning
Many families ask for Vastu-friendly planning. We can align the main entrance, kitchen, master bedroom, pooja room and staircase with common Vastu preferences where the plot allows. We discuss trade-offs openly: sometimes a strict Vastu rule conflicts with light, ventilation or road-facing entry, and a balanced solution is usually better than a dark or awkward house.
Mistakes to avoid when planning a house
- Starting construction with only a basic map and no working drawings.
- Ignoring setbacks and permissible height, which can cause approval or completion problems later.
- Not planning column positions and structure for future floors.
- Undersized staircases and toilets, and no space for water tanks, solar panels or AC outdoor units.
- Finalising the elevation before the floor plan is fixed.
Why one team for design and execution helps
Auraline Interior offers architecture, construction, interior design, exterior design, 3D walkthroughs and turnkey projects. If you choose, the same team that draws your house can build it and design its interiors. That reduces coordination gaps, keeps electrical and plumbing points aligned with furniture layouts, and gives you a single point of responsibility. Call +91 6375205806 to discuss your plot.
How Our Architecture Process Works in Jodhpur
6 clear steps from the first call to final delivery, with one team responsible at every stage.
-
Step 1
Consultation and Brief
We discuss your family size, rooms required, budget, style preferences, Vastu needs and future plans, and collect plot documents and dimensions.
-
Step 2
Site Visit and Survey
We study the plot, road levels, orientation, neighbouring buildings, trees and drainage, and confirm the applicable setbacks and height limits.
-
Step 3
Concept Floor Plans
You receive two or three layout options with furniture. We refine the chosen option with you until room sizes and flow feel right.
-
Step 4
Elevation and 3D Design
We design the front elevation and show it in 3D, with material and colour options, so you can approve the look with confidence.
-
Step 5
Approval and Working Drawings
We prepare submission drawings for the local authority and detailed working drawings, coordinated with the structural engineer.
-
Step 6
Construction Support
We support the site team with clarifications and periodic visits, and can also take up construction and interiors under one roof.
Explore Our Other Services
Our Architecture Projects
- All
- Bathroom
- Bedroom


Architecture Across Rajasthan
What Our Clients Say
Dr. Manisha Ratnu
Work- Interior Design / Turnkey ProjectAuraline Interior handled the interior design and turnkey project work for our clinic. The team understood our requirements and planned the clinic interiors with attention to functionality, layout and overall design.
Mr. Deepak Modi
Work- Interior / Exterior DesignAuraline Interior worked on the interior and exterior design of our bungalow. The team planned the spaces according to our requirements and maintained a coordinated design approach for both the interiors and exterior of the property.
Mr. Chenaram Kadwa
Work- Interior / Exterior DesignAuraline Interior completed the interior and exterior design work for our farmhouse. The team worked on the overall planning and design of the property while considering the requirements of different spaces.
Mr. Dinesh Bansal
Work- Interior DesignAuraline Interior handled the interior design work for our house. The team worked according to our requirements and planned the interiors with attention to the layout, functionality and overall appearance of our home.
Mr. Pawan Agrawal
Work- ArchitectureAuraline Interior worked on the architecture of our resort project. The team focused on the architectural planning and design requirements of the resort while working around the needs of the overall property.
Mr. Prakash Pour
Work- Interior / Exterior DesignAuraline Interior completed the interior and exterior design work for our farmhouse. The team worked on the overall design of the property and planned the interior and exterior spaces according to our requirements.
Architecture in Jodhpur: FAQs
Helpful Architecture Guides
Architecture Planning for Residential & Commercial Buildings
Learn why professional architecture planning is important for residential and commercial buildings, including space planning, buil...
Read guide