
See Your Project Before a Single Brick Is Laid
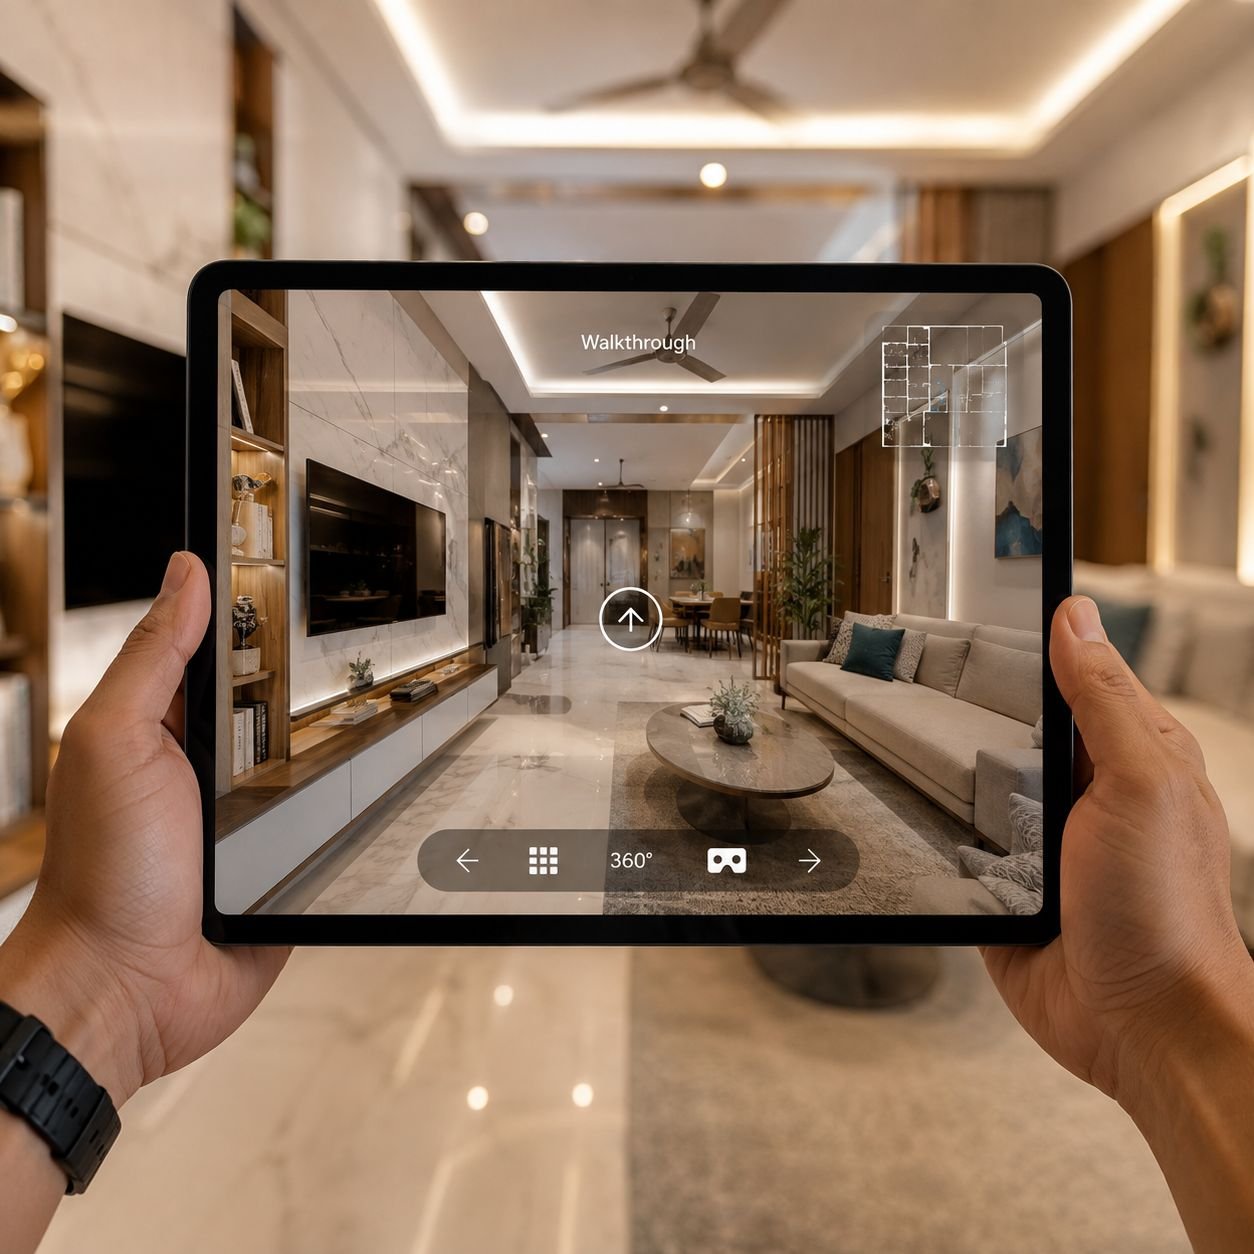
Floor plans and elevations are hard for most people to read. A 3D walkthrough turns those drawings into a realistic video that moves through your building room by room, showing the actual proportions, materials, lighting and furniture. Auraline Interior produces 3D walkthroughs, still renders and 360° views in Ratangarh for homeowners, architects, builders and businesses.
The biggest value of a walkthrough is catching problems early. A door that clashes with a wardrobe, a ceiling that feels too low, a kitchen that is too tight or an elevation colour that looks wrong are cheap to fix on screen and expensive to fix on site. Families use walkthroughs to agree on a design together; builders and developers use them to market projects before completion; business owners use them to plan showrooms and offices.
Our 3D visualiser works alongside our architect, interior designer and draughtsman, so models are built from accurate drawings rather than guesswork. We can visualise designs we create, or work from drawings supplied by your own architect. Deliverables are optimised for WhatsApp, YouTube, websites and presentations, and revisions are handled quickly once the base model is ready.
Our 3D Visualisation Services in Ratangarh
3D Architectural Walkthrough
An animated video that moves around and through your building, covering the exterior, entrance, living areas, bedrooms and terrace. Ideal for new houses, villas and commercial buildings, with camera paths planned to explain the design clearly to family members, partners or buyers.
3D Interior Walkthrough
A detailed walk through furnished interiors showing furniture, false ceilings, lighting, wall finishes, flooring and decor. It helps you check the flow of spaces, wardrobe and kitchen layouts and colour schemes before carpentry and civil work begin.
Photo-Realistic 3D Renders
High-resolution still images of elevations, rooms and key spaces, with accurate materials, shadows and day or night lighting. Renders are the quickest way to finalise a design and are widely used for approvals, brochures, hoardings and social media.
360° Virtual Tours
Interactive panoramic views that let you look around each room on a phone, tablet or VR headset. A practical, lower-cost alternative to a full video when you want clients or family to explore the design at their own pace.
Real Estate & Project Marketing
Walkthroughs, aerial views and amenity renders for apartments, townships, villas and commercial projects, so developers can start marketing before construction is complete. We can include site context, landscaping, sample flats and on-screen text for unit details.
Commercial & Retail Visualisation
Visualisation for showrooms, offices, cafes, clinics and hotels, showing branding, fixtures, display layouts and customer movement. This helps owners and franchise teams approve the look, check circulation and display capacity, and avoid costly changes after fit-out begins.
Planning 3d walkthrough in Ratangarh
Our team works from Jaipur and takes up projects in Ratangarh and across Rajasthan. Design, drawings and 3D visualisation are prepared at our Jaipur studio and shared online; for execution we plan scheduled site visits and supervision, and any travel is quoted upfront in the estimate.
- Design & 3D shared online for quick approvals
- Scheduled site visits from Jaipur
- Travel costs, if any, itemised in the quote
3D Walkthrough Cost, Turnaround and What to Expect in Ratangarh
What is a 3D walkthrough?
A 3D walkthrough is a computer-generated video that moves through a building as if you were walking inside it. It is created from your architectural or interior drawings and shows true scale, materials, light and furniture, so you can understand the design long before construction or fit-out.
Walkthrough vs renders vs 360° tours
- Still renders are best for finalising specific views such as the front elevation, living room or kitchen. They are the fastest and most affordable option.
- Walkthrough videos explain the whole project in sequence and are ideal for families, investors and property marketing.
- 360° tours let viewers look around each room interactively on a phone or VR headset, without a fixed camera path.
Indicative cost and turnaround
Pricing depends on project size, level of detail, number of views, video length, resolution and revisions. The ranges below are indicative market figures; we confirm a fixed quote after reviewing your drawings.
| Deliverable | Indicative cost | Typical turnaround |
|---|---|---|
| Exterior / elevation render (per view) | ₹3,000 – ₹10,000 | 3–6 working days |
| Interior render (per view) | ₹2,500 – ₹8,000 | 3–6 working days |
| 360° panorama (per room) | ₹3,000 – ₹8,000 | 4–7 working days |
| Walkthrough video, 2BHK / 3BHK interior (1–2 min) | ₹20,000 – ₹60,000 | 10–18 working days |
| Architectural walkthrough, house or villa (1.5–3 min) | ₹35,000 – ₹1,20,000 | 15–25 working days |
| Real estate project walkthrough with landscape and aerials | Quoted per project | 3–6 weeks |
Turnaround starts once complete drawings and material choices are shared. Delays usually come from missing information or late changes after the camera path is fixed.
How a walkthrough saves money
A walkthrough usually costs well under one percent of the construction and interior budget for a house, yet it can prevent changes that cost far more. Common issues spotted in 3D include:
- Staircases that feel cramped or block light from a window
- Doors and wardrobe shutters that clash when opened together
- Kitchen counters too narrow for two people to work
- Ceiling heights that feel low once false ceilings and beams are added
- Elevation colours or cladding that look very different at full scale
Fixing these on screen takes hours; fixing them after civil work or carpentry can take weeks and lakhs of rupees.
What we need from you
- Floor plans, elevations and sections (CAD, PDF or clear hand drawings)
- Furniture layout and ceiling plan for interior walkthroughs
- Material and colour references, or brand codes if already selected
- Preferred video length, style, music and whether you need text or labels
- Where the video will be used, so we export in the right format
What is included
- Accurate 3D model built from your drawings
- Realistic materials, lighting and furniture
- Draft review stage before final rendering
- Agreed revision rounds (usually two on drafts and one on the final)
- HD (1080p) delivery as standard; 4K on request
Usually extra: major design changes after final rendering, additional rooms or minutes, custom voice-over, drone footage of the actual site and very large landscape or township models.
Mistakes to avoid
- Starting the walkthrough before the floor plan is frozen; layout changes mean remodelling.
- Choosing a video that is too long; 1–3 minutes holds attention best.
- Skipping the draft-view review and asking for changes only after final rendering.
- Not checking that material colours in the render match products available locally.
Choosing a 3D walkthrough provider in Ratangarh
Look for a team that understands construction and interiors, not only software. Ask for sample walkthroughs of similar projects, clarity on revision rounds, file formats and resolution, and a fixed delivery date. Call Auraline Interior on +91 6375205806 to share your drawings and get a quote.
How We Create Your 3D Walkthrough in Ratangarh
6 clear steps from the first call to final delivery, with one team responsible at every stage.
-
Step 1
Brief & Inputs
We collect floor plans, elevations, sections and reference images, and agree on the views, video length, style and deadline.
-
Step 2
3D Modelling
Our visualiser builds an accurate 3D model of the structure, openings, furniture and fixtures from the drawings.
-
Step 3
Materials & Lighting
Real textures, colours and finishes are applied, and natural and artificial lighting is set up for day or night scenes.
-
Step 4
Draft Views & Camera Path
You review draft still views and the camera route, and share changes before final rendering begins.
-
Step 5
Rendering & Editing
Final frames are rendered, edited with transitions, titles, music and labels, and checked for quality.
-
Step 6
Delivery & Revisions
Files are delivered in HD or 4K in formats ready for WhatsApp, YouTube or presentations, with agreed revision rounds.
Explore Our Other Services
Our 3D Walkthrough Projects
- All
- Bathroom
- Bedroom


3D Walkthrough Across Rajasthan
What Our Clients Say
Dr. Manisha Ratnu
Work- Interior Design / Turnkey ProjectAuraline Interior handled the interior design and turnkey project work for our clinic. The team understood our requirements and planned the clinic interiors with attention to functionality, layout and overall design.
Mr. Deepak Modi
Work- Interior / Exterior DesignAuraline Interior worked on the interior and exterior design of our bungalow. The team planned the spaces according to our requirements and maintained a coordinated design approach for both the interiors and exterior of the property.
Mr. Chenaram Kadwa
Work- Interior / Exterior DesignAuraline Interior completed the interior and exterior design work for our farmhouse. The team worked on the overall planning and design of the property while considering the requirements of different spaces.
Mr. Dinesh Bansal
Work- Interior DesignAuraline Interior handled the interior design work for our house. The team worked according to our requirements and planned the interiors with attention to the layout, functionality and overall appearance of our home.
Mr. Pawan Agrawal
Work- ArchitectureAuraline Interior worked on the architecture of our resort project. The team focused on the architectural planning and design requirements of the resort while working around the needs of the overall property.
Mr. Prakash Pour
Work- Interior / Exterior DesignAuraline Interior completed the interior and exterior design work for our farmhouse. The team worked on the overall design of the property and planned the interior and exterior spaces according to our requirements.
3D Walkthrough in Ratangarh: FAQs
Helpful 3D Walkthrough Guides
3D Walkthrough & Architectural Visualization
Learn how 3D walkthrough and architectural visualization help homeowners and commercial property owners understand design, space,...
Read guide