
Visualize Your Project Before Execution with Walkthrough Services in Bap
Auraline Interior provides professional walkthrough services in Bap that help clients visualize architectural, interior and exterior design concepts before construction or execution begins. Our 3D walkthrough presentations provide a clearer understanding of proposed spaces, layouts, materials, finishes, lighting, furniture placement and overall design direction.
Our walkthrough process can include 3D visualization of residential and commercial spaces such as homes, villas, apartments, offices, showrooms and other properties. Based on the approved design concept, we develop visual representations that help clients understand room layouts, movement, proportions, finishes, architectural elements and the relationship between different spaces before final execution.
A walkthrough is more than a visual presentation. It can help identify design considerations at an early stage by allowing clients to review spatial arrangements, colours, materials, lighting concepts, furniture placement and architectural details. This visual review can make design discussions clearer and help align the proposed design with the project's functional requirements and aesthetic expectations.
Every project in Bap can have different site conditions, design requirements and intended uses. Auraline Interior therefore develops walkthrough visualizations according to the project's approved design direction and requirements. From initial concept visualization to design review and presentation, our structured approach helps clients gain a practical understanding of how the proposed space can look and feel before moving forward with execution.
Our Walkthrough Services
Residential 3D Walkthrough in Bap
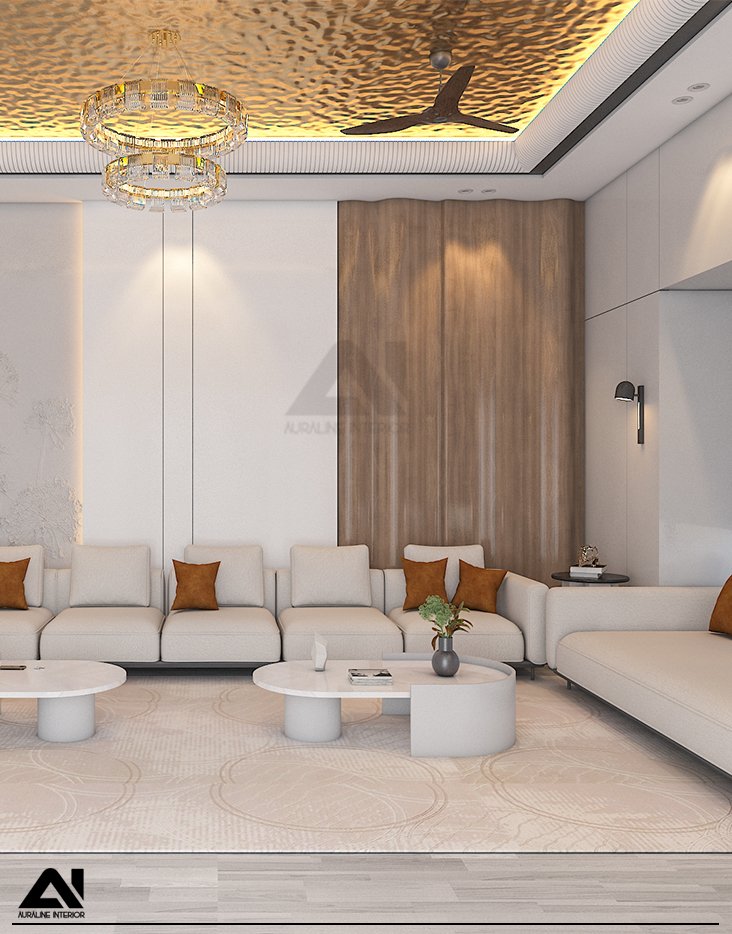
Our residential 3D walkthrough services in Bap help clients visualize homes, villas, apartments and other living spaces before execution. We present room layouts, furniture placement, materials, lighting, colours and spatial relationships to provide a clearer understanding of the proposed residential design.
Commercial 3D Walkthrough in Bap
Our commercial 3D walkthrough services in Bap help visualize offices, showrooms, retail spaces and other commercial environments. Walkthrough presentations can communicate layouts, circulation, furniture, finishes, lighting and design elements according to the project's intended use.
Interior Design Walkthrough in Bap
Our interior design walkthrough services in Bap provide a visual presentation of proposed interior spaces before execution. We can showcase furniture arrangements, ceiling designs, wall finishes, flooring, lighting, colours and other interior details to support clearer design review.
Exterior Design Walkthrough in Bap
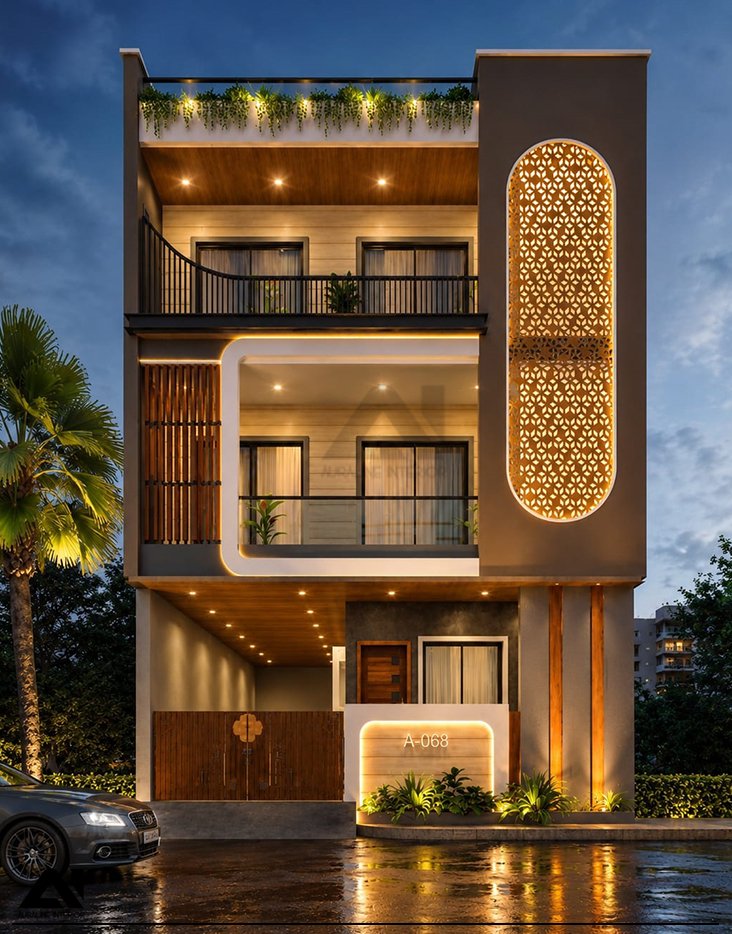
Our exterior design walkthrough services in Bap help clients understand the proposed appearance of buildings before execution. We present elevations, facade elements, materials, textures, colours, lighting and architectural features as part of the overall exterior design concept.
Architectural 3D Visualization in Bap
Our architectural 3D visualization services in Bap help convert design concepts into detailed visual representations. These views can communicate building forms, proportions, elevations, materials, colours and architectural details, making proposed designs easier to review before construction.
Project Presentation Walkthrough in Bap
Our project presentation walkthrough services in Bap bring key design elements together into a clear visual presentation. The walkthrough can help clients review spatial planning, interiors, exteriors, materials, lighting and design details before making final decisions for project execution.
Our Walkthrough Process in Bap
Consultation
We discuss your project requirements, design preferences, property details, scope and visualization goals for your residential or commercial project in Bap.
Design Understanding
We review the architectural or interior design, layouts, dimensions, materials and other project details required to develop an accurate walkthrough for the Bap property.
3D Visualization Planning
We plan the walkthrough based on approved design concepts, spatial requirements, viewpoints, room layouts, architectural elements and the visual presentation goals of the project.
Visual Development
We develop the 3D visualization with appropriate materials, colours, furniture, lighting, textures and architectural details to represent the proposed Bap project clearly.
Walkthrough Review
We review the developed walkthrough to ensure that key spaces, design elements, materials, proportions and visual details align with the approved project requirements.
Final Presentation
We present the completed walkthrough for the Bap project, helping clients understand the proposed design and review important details before execution.
All Services in Bap
All Projects
- All
- Bathroom
- Bedroom
- Drawing Room
- Commercial Exterior
- Residential Exterior
- Kids Room
- Kitchen
- Living Area
- Office






Walkthrough Services Across India
FAQ
What are walkthrough services in Bap?
Auraline Interior provides walkthrough services in Bap that use 3D visualization to present proposed architectural, interior and exterior designs before execution. Walkthroughs can help clients understand layouts, materials, lighting, furniture, colours and important design details.
Do you provide 3D walkthroughs for residential and commercial projects in Bap?
Yes, our walkthrough services in Bap can be developed for residential and commercial projects, including homes, villas, apartments, offices, showrooms and other properties. The visualization is prepared according to the project's approved design, spatial requirements and intended use.
Can a walkthrough help me understand my interior design before execution?
Yes, a 3D walkthrough can provide a clearer visual understanding of proposed interiors in Bap. It can present furniture layouts, ceiling designs, flooring, wall finishes, lighting, colours and other interior elements so design decisions can be reviewed before execution.